
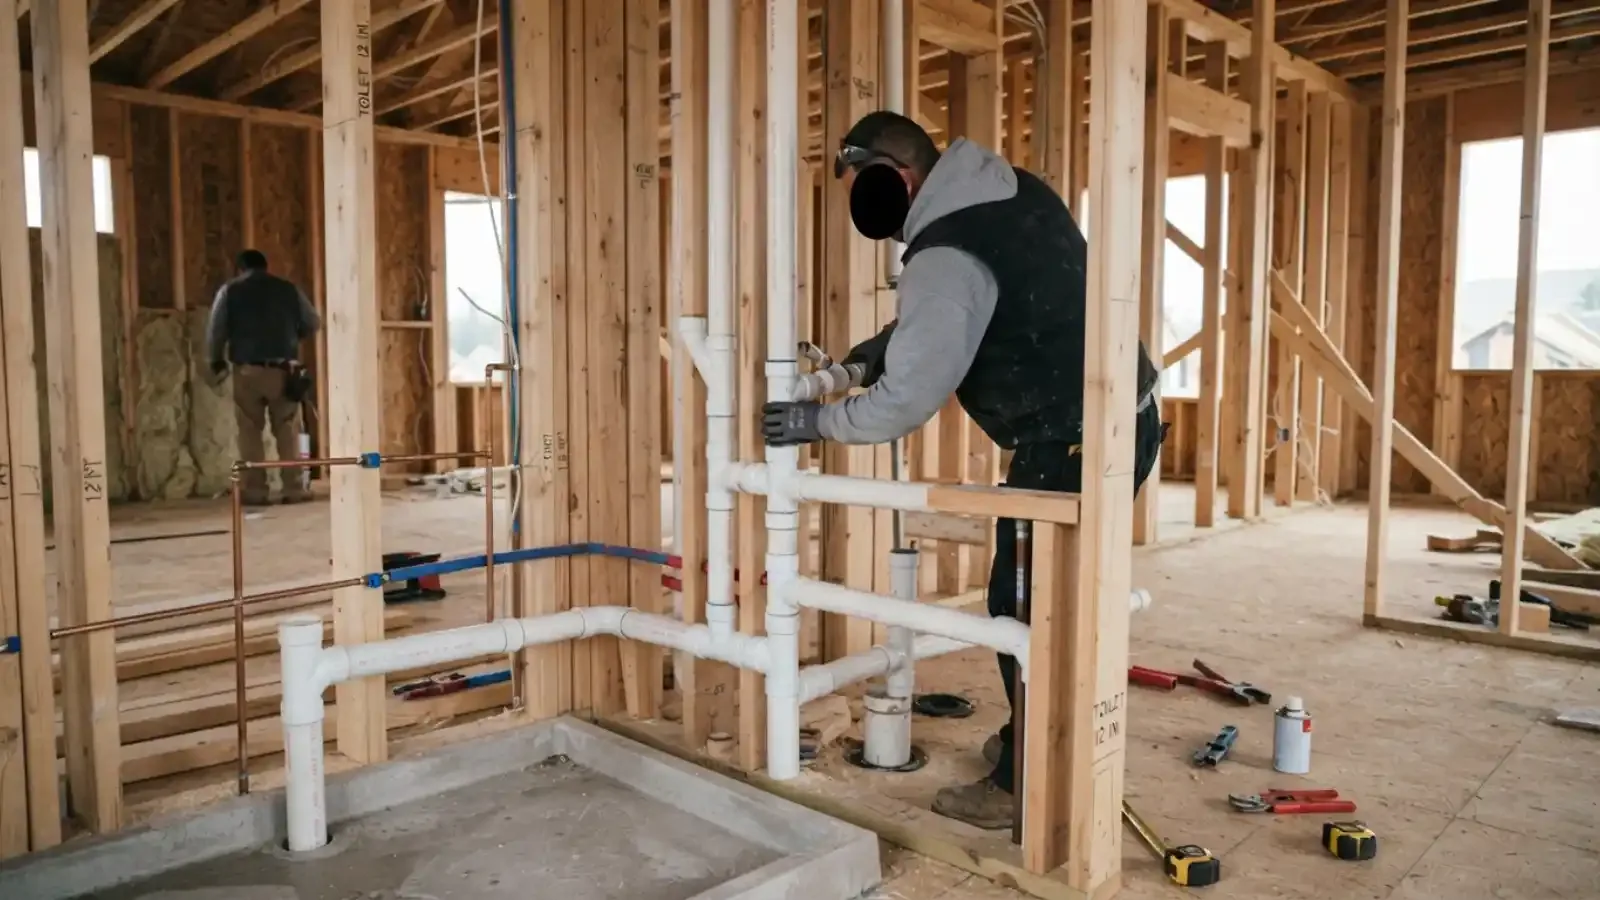
What rough-in means and why the details matter
Rough-in is the stage between open framing and finished surfaces. A plumber sets the supply pipes, mounts the valve body to solid blocking, installs the drain assembly and trap, and ties the drain into a vent. Everything is then tested while the pipes are still easy to reach.
The stage matters because the tub itself decides several measurements. A different tub model can shift the drain by an inch or two. Pick the tub first, read its rough-in sheet, and only then cut the floor or order the valve trim.
Tub drains are small pipes with big consequences. A standard bathtub waste and overflow runs to a 1.5 inch trap, and that trap connects to a drain line sloped toward the main stack. If the slope is off or the trap is dry, the tub drains slowly and the bathroom smells.
Typical rough-in measurements to confirm
These ranges are common in residential work. The tub and valve maker's own sheet overrides a general number, so treat this as a checklist of what to look up.
| Item | Common starting point | Why it matters |
|---|---|---|
| Valve center height | About 28 to 34 inches above the tub floor | Too low is awkward to reach, too high is hard to adjust while seated |
| Tub spout | A few inches above the rim | A spout set too low can sit below the finished tile line |
| Showerhead outlet | Often near 78 inches | Taller users may want it higher, which changes the supply stub |
| Supply pipe size | 1/2 inch copper or PEX to the valve | A smaller branch can starve the valve when two fixtures run |
| Waste and overflow | 1.5 inch pipe to a 1.5 inch trap | A mismatched trap leaves a gap that leaks or gurgles |
Planning a tub remodel?
Call the 24/7 line and describe the layout. The dispatcher books a plumber who can talk through valve, drain and access choices and gives a clear price before work starts.
The order a plumber works in
The sequence is not random. Each step makes the next one easier to check.
- Set the tub first when possible. A cast iron or acrylic tub should sit level on a firm base before the drain is joined, so the waste lines up without strain.
- Mount blocking for the valve and spout. Horizontal framing behind the valve gives screws something solid to grip, so the trim does not rock after tile goes on.
- Run the supply lines. Hot goes on the left and cold on the right at the valve, with the stubs cut to the depth the valve maker lists.
- Build the drain and trap. The waste and overflow join to the trap, then to a drain line that slopes toward the stack at a steady grade.
- Tie the drain into a vent. The vent is connected before the walls close so the whole system can be tested together.
- Test before cover. The tub is filled and drained to look for leaks, and supply lines are held under pressure and watched.
Only after those checks pass do the walls get closed. A leak found after tile costs far more than the same leak found at this stage.
Venting: why a tub needs air behind the water
A vent lets air into the drain so water leaves smoothly and the trap keeps its seal. Without it, the tub can drain slowly or pull water out of the trap.
Slow, noisy draining
Water that glugs or whooshes as the tub empties often points to a drain starved of air.
A sewer smell in the bathroom
A trap that loses its water seal lets sewer gas rise through the tub drain.
Gurgling in other fixtures
A shared vent that is undersized or blocked can make a sink or toilet complain when the tub drains.
A drain that sounds fine but backs up
The vent may be open while the drain itself is partly blocked, which is a separate fix.
A vent can tie into the existing system or run on its own to the roof, and the choice depends on the layout.
The access panel nobody wants to plan for
A tub valve and a drain trap are the two parts most likely to need service. A panel in the adjoining wall, closet or ceiling below lets a plumber reach them without breaking tile. Many valve makers specify the panel location, so read the instructions before the framing is closed.
In a two story house, the ceiling below the tub is a natural access point. On a slab, the trap sits below the floor, and access may be limited to the valve side. Cutting an opening later is possible, though it adds patching work to a repair that could have been simple.
If the valve itself fails, a cartridge swap through the trim may be enough. That job sits closer to faucet repair than to new construction, and a panel makes it much easier when the cartridge or stops are stuck.
Goleta water and permit notes for a tub remodel
Goleta Water District's 2025 water quality report gives a customer average hardness of 21 grains per gallon, and the district itself calls the supply very hard. Hard water leaves scale on valve cartridges and spout aerators, so choose a valve with serviceable parts and plan the access panel accordingly.
The City of Goleta Building and Safety Division handles plumbing permits inside city limits. Permit rules vary, so ask City of Goleta Building and Safety before you open walls. In unincorporated areas such as Isla Vista, the County of Santa Barbara Building and Safety Division is the office to ask.
What a homeowner can do and what needs a plumber
Planning and measuring are fair game for anyone. The pipe work is a different matter.
Reasonable for a homeowner
- Pick the tub and read its rough-in sheet
- Mark the planned valve and spout heights on the studs
- Photograph the open wall before it is covered
- Decide where the access panel will go
Leave to a licensed plumber
- Cutting or moving drain lines and traps
- Soldering or crimping supply connections
- Setting the vent and checking its slope
- Pressure testing and drain testing before cover
When the layout involves new pipe runs, our plumbing installation crews handle the rough-in and the tests, and the 24/7 line also books planned work.
Inspection in general terms
When a permit is required, an inspector usually looks at the rough plumbing before it is covered. The visit typically checks pipe sizes, support, slope, venting and a test of the drain and supply. Passing this inspection is the reason to leave the walls open until the plumber says the work is ready.
The inspector does not design the bathroom, and a pass does not mean the layout suits you. Keep your own photos of the open wall. They show where pipes and blocking sit if you drill or hang something years later.
Ask your plumber about the California Plumbing Code if trap or vent sizes are unclear.
Common rough-in mistakes in tub remodels
The most frequent error is setting the valve before the tub is chosen. A tub with a different drain position or rim height makes the first set of measurements wrong. A second common error is skipping blocking, which lets the valve move and cracks grout lines.
A third is closing the wall before testing. All of these are cheap to fix on an open wall and expensive after tile, whether the house is in Goleta or a Santa Barbara neighborhood with older bathrooms.
Questions we hear most
Many tub and shower valves sit between 28 and 34 inches above the tub floor, but the valve maker's rough-in sheet gives the exact range. Mark the height on the studs before the plumber sets the valve and double check it against the tile layout.
A standard tub waste and overflow runs to a 1.5 inch trap. Shower pan drains are usually larger, so a tub and shower combination needs both checked against the tub and drain kit instructions.
Every trapped fixture needs a path for air, but the tub can share a vent with nearby fixtures if the layout allows. A plumber decides whether the existing vent is close enough and large enough. The California Plumbing Code sets the limits.
Not every valve maker or building department requires one, though many valve instructions call for access to the cartridge or stops. Even when it is optional, a panel saves tile if the valve ever fails.
Permit rules vary, so ask City of Goleta Building and Safety if your home is inside the city. For an unincorporated address near Goleta, the County Building and Safety Division is the office to call first.
Yes. With a customer average of 21 grains per gallon, scale builds on cartridges and trim. Choose a valve with replaceable parts, ask for an access panel, and expect to clean or swap the cartridge more often than in soft water areas.